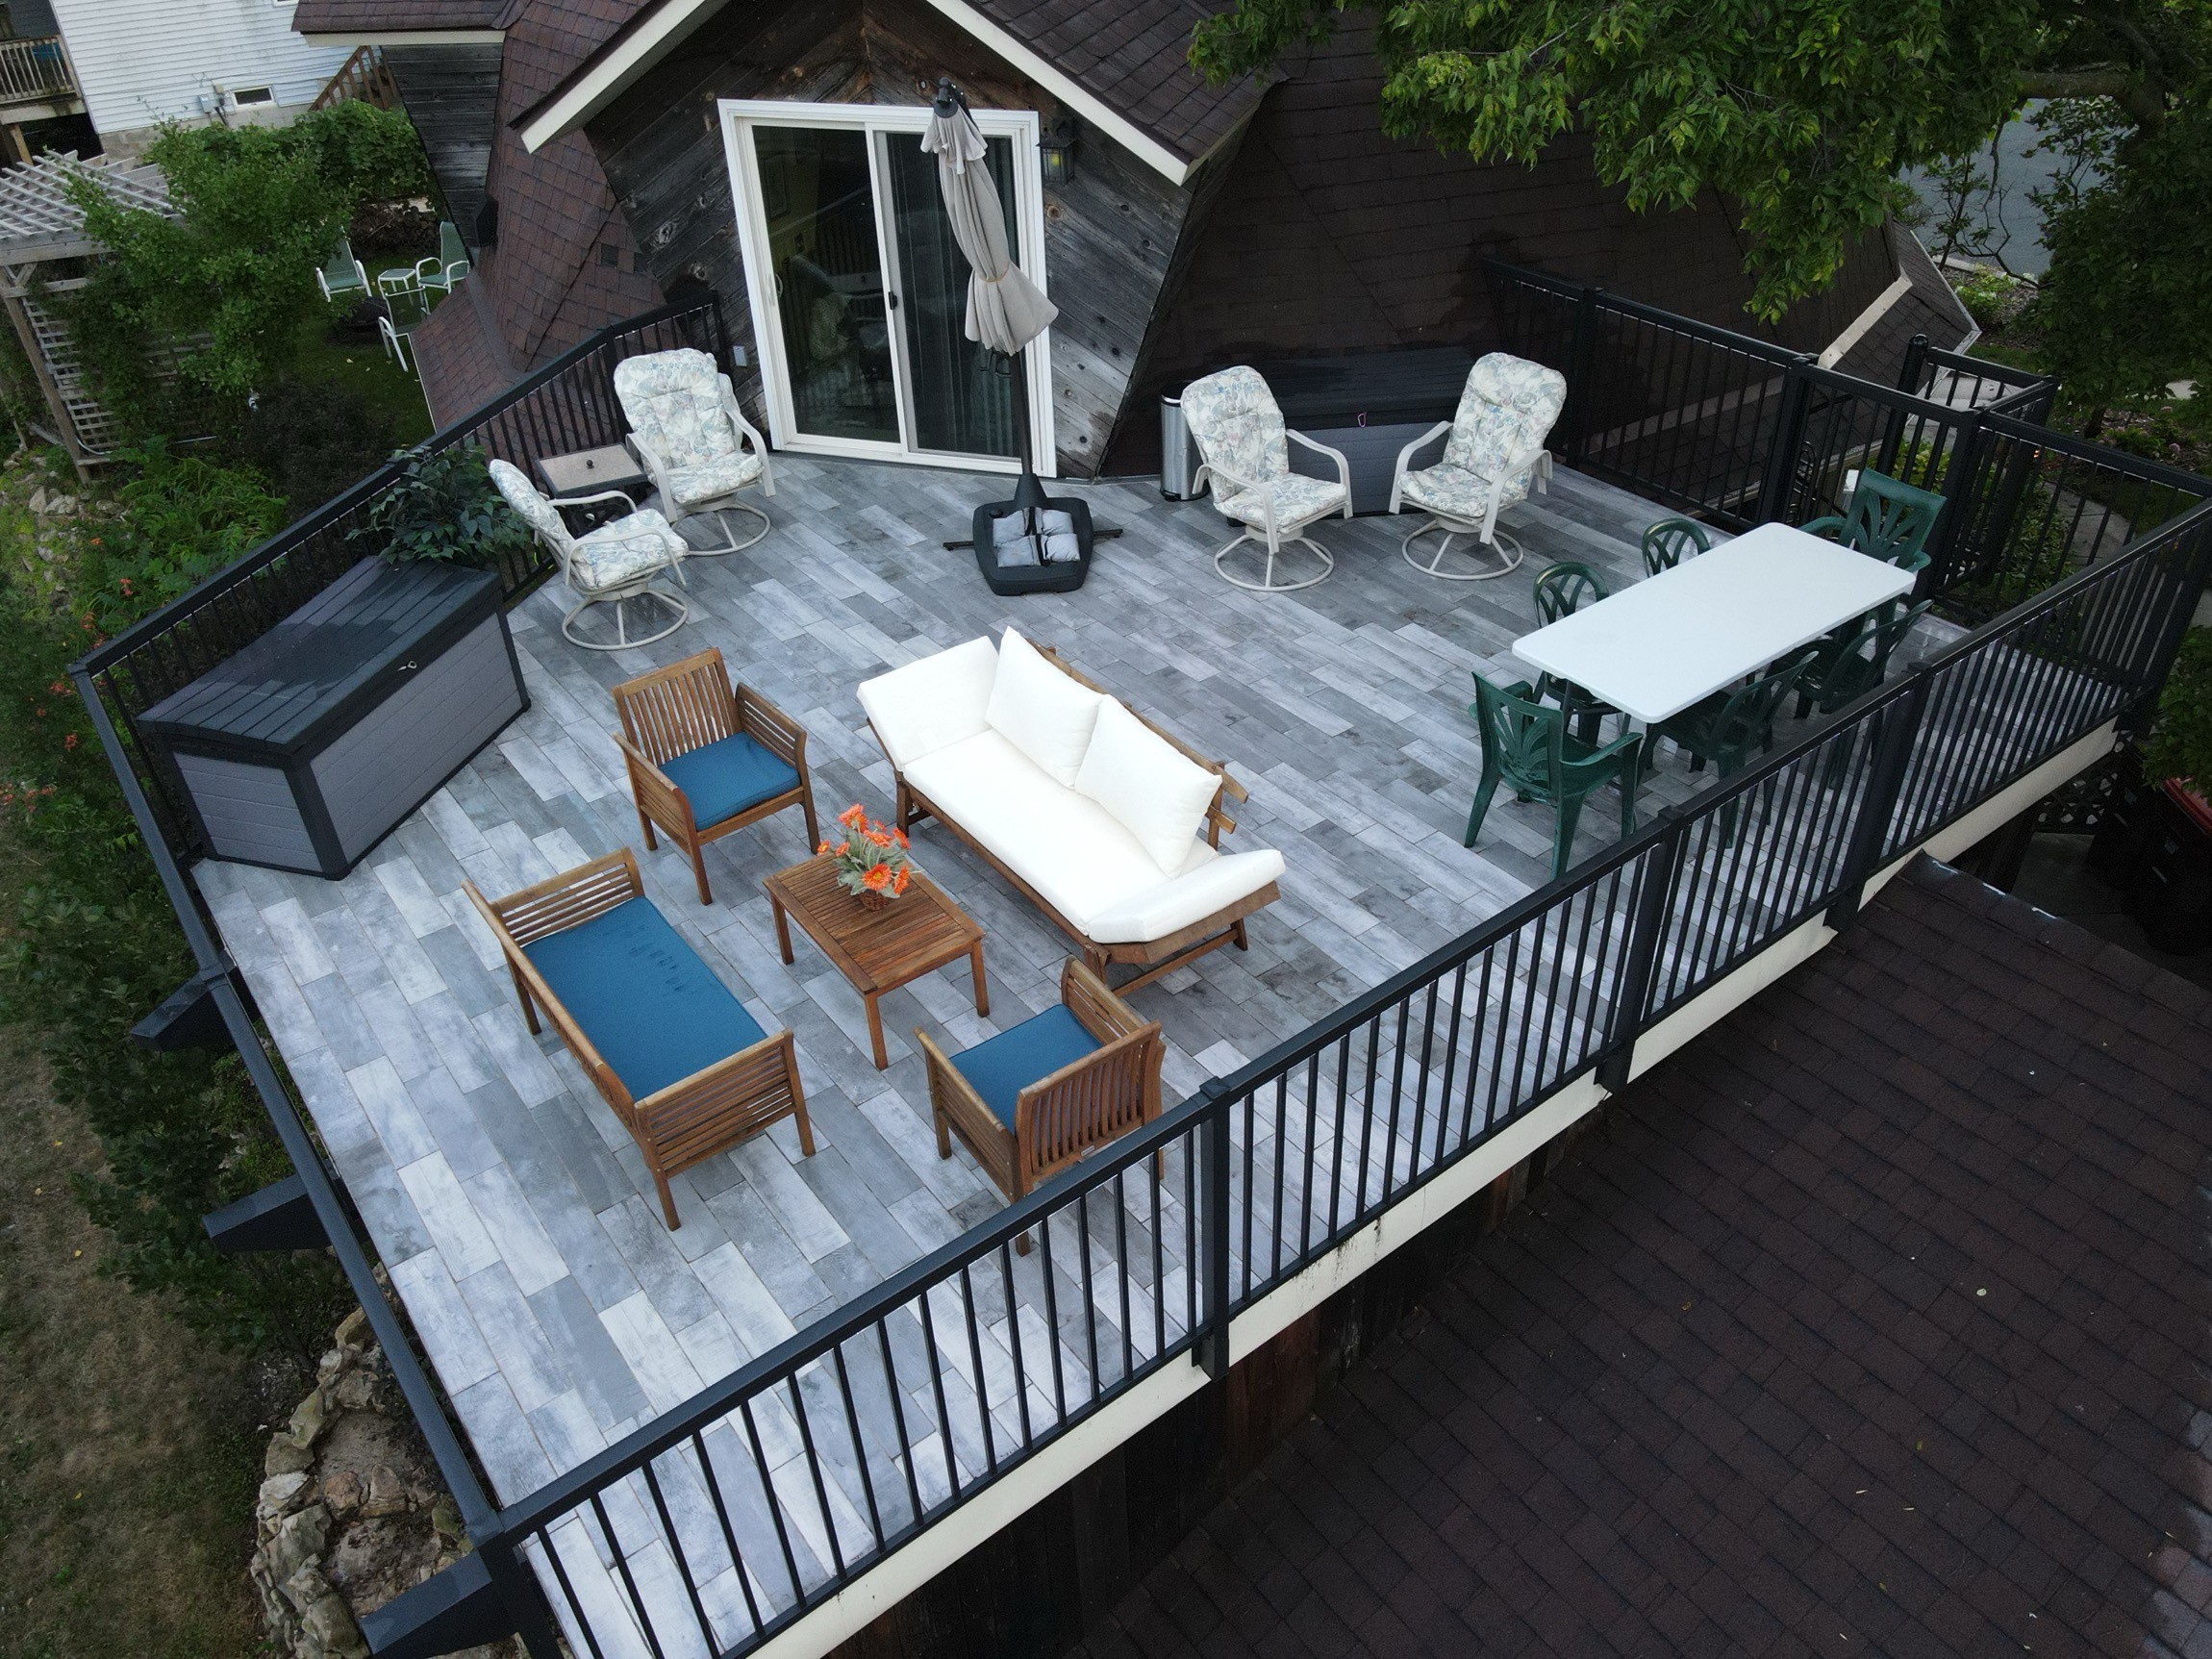
A one-of-a-kind outdoor living space doesn’t begin with lumber. It begins with a conversation. Our process is built to give you clarity at every step, so you can see and shape your project before a single board is placed — and so there are no surprises when construction begins.
It starts with an initial consultation and site visit. We talk through whether we’re a good fit for your project, then discuss ideas, layout, functionality, and overall vision on site. At this stage you’ll receive a ballpark estimate based on the current scope. Because details are still evolving, that number is preliminary — an honest starting point, not a commitment.
If the preliminary budget aligns with your expectations, we move into design and project development with a $1,000 design earnest deposit. This phase includes full site measurements, digital modeling of your home and yard, custom 3D renderings of the proposed design, and collaborative revisions to layouts, materials, colors, railings, dimensions, and lighting. The goal is simple: to help you clearly picture the finished project within your actual environment.
From there we finalize scope and pricing, delivering a detailed proposal with your finalized scope, renderings, and contract pricing for the agreed-upon work. To reserve your place on our production schedule, a 10 percent deposit is required on signing, and your agreement will outline milestone payments and project-specific timelines based on our current calendar.
This structure is why so many clients describe working with us as on-schedule, on-budget, and free of surprise costs. When you’re trusting someone with your home’s outdoor space, that kind of clarity is worth as much as the craftsmanship itself.